Indianapolis Apartments: Studios to 3 Beds | Industry

Residences and pricing

Find your fit

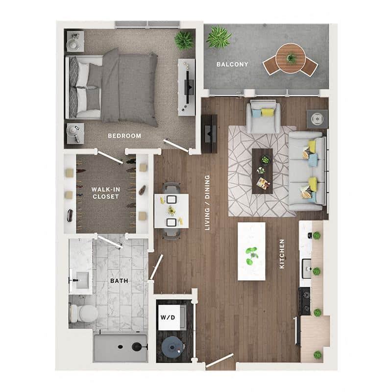
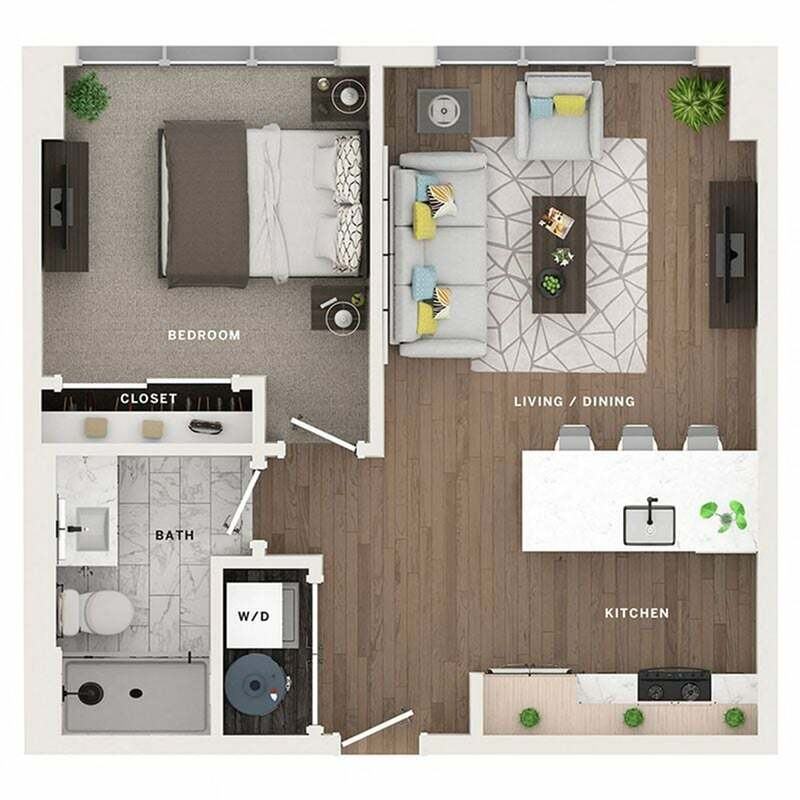
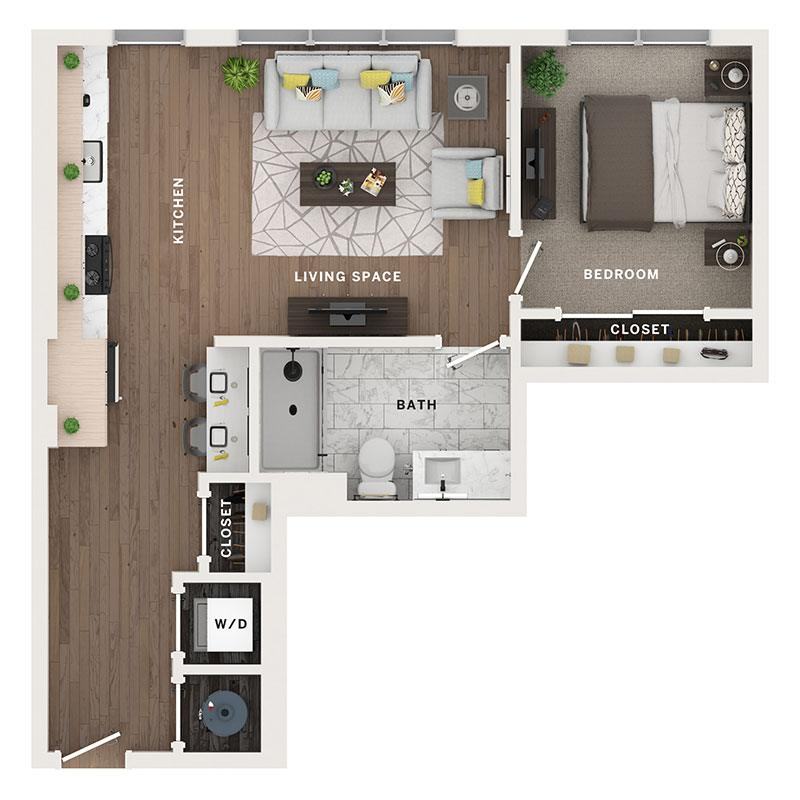
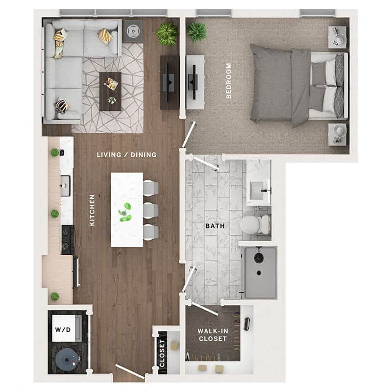
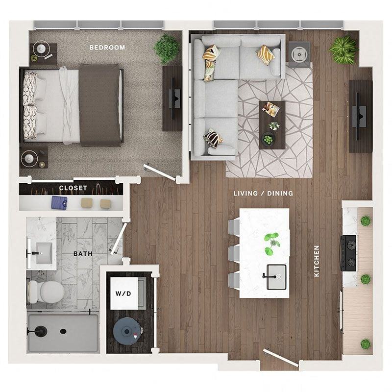
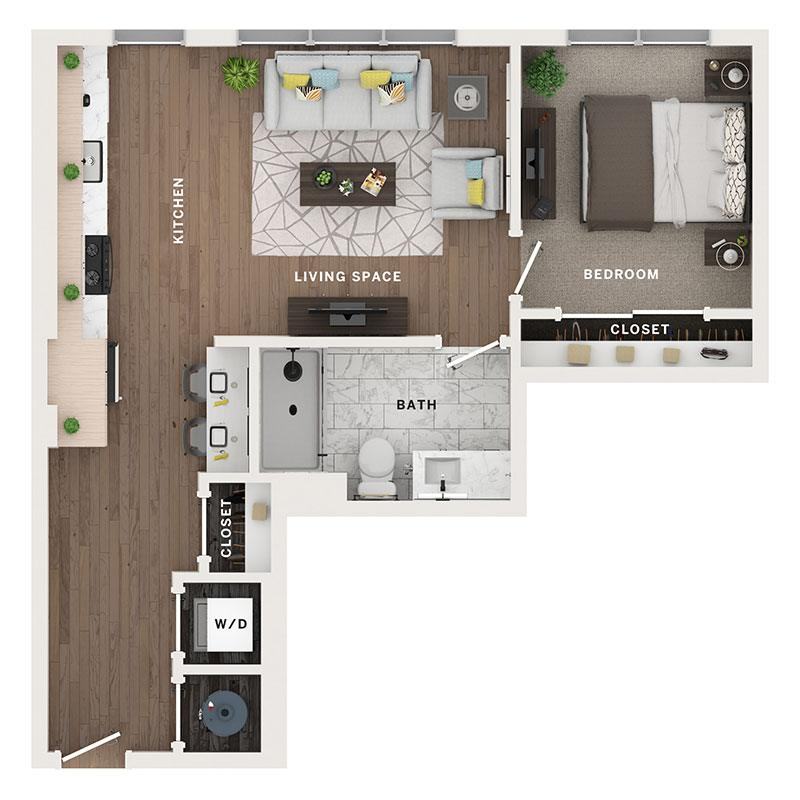
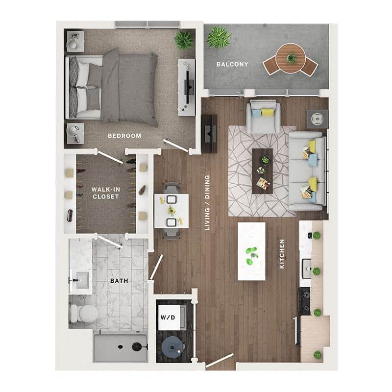
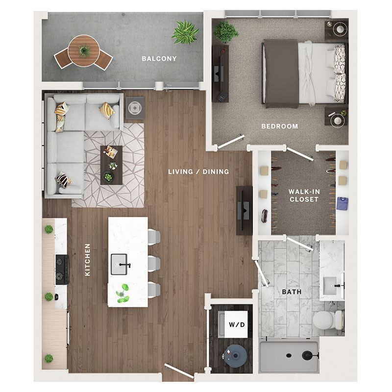
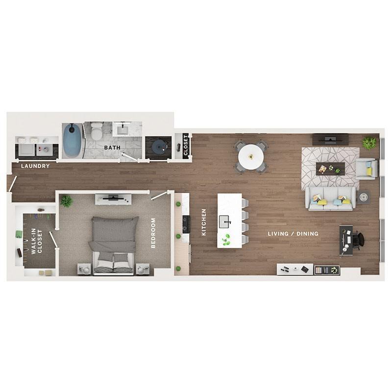
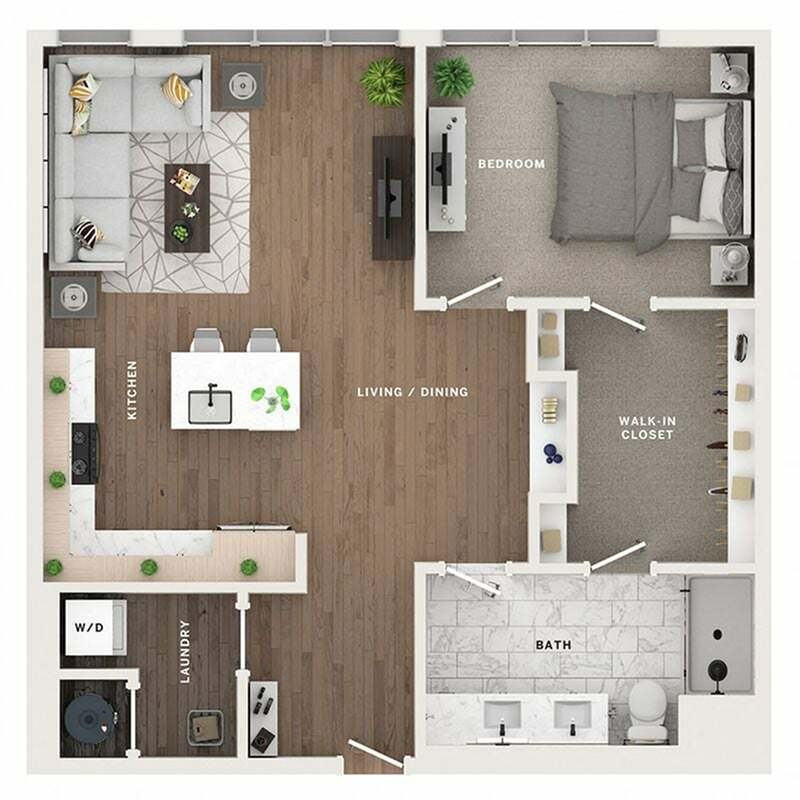
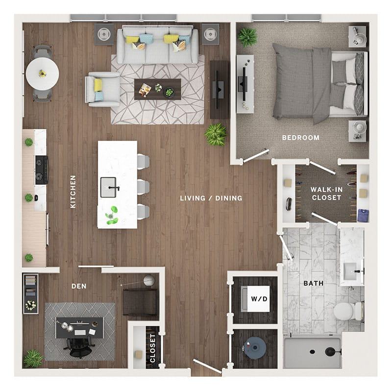
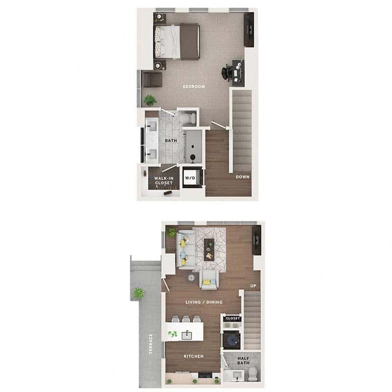
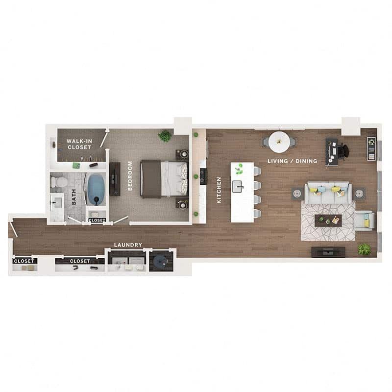
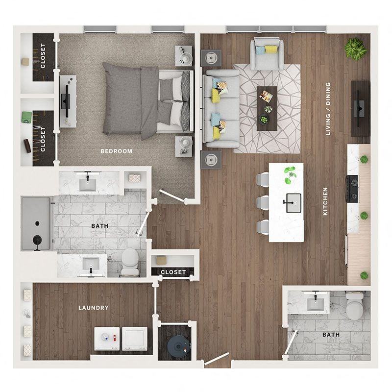
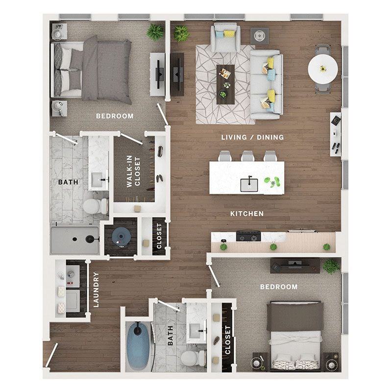
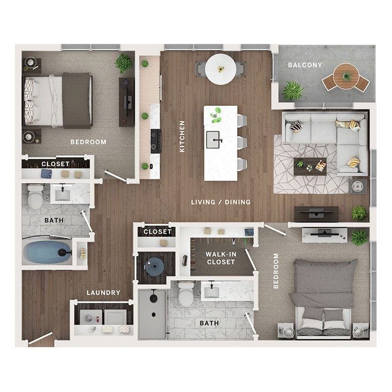
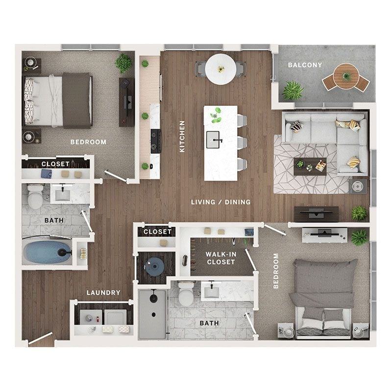
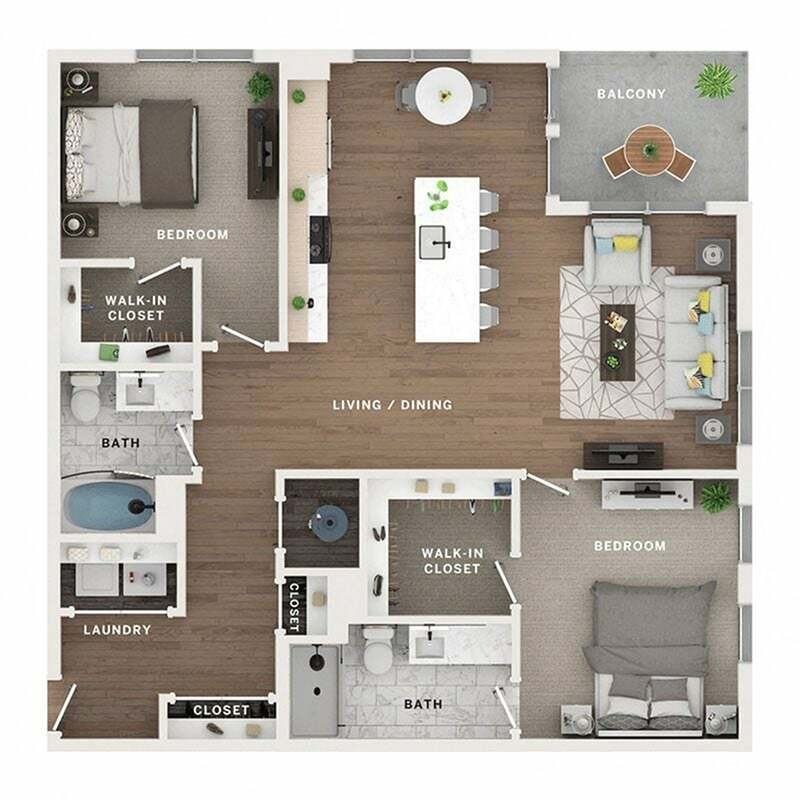
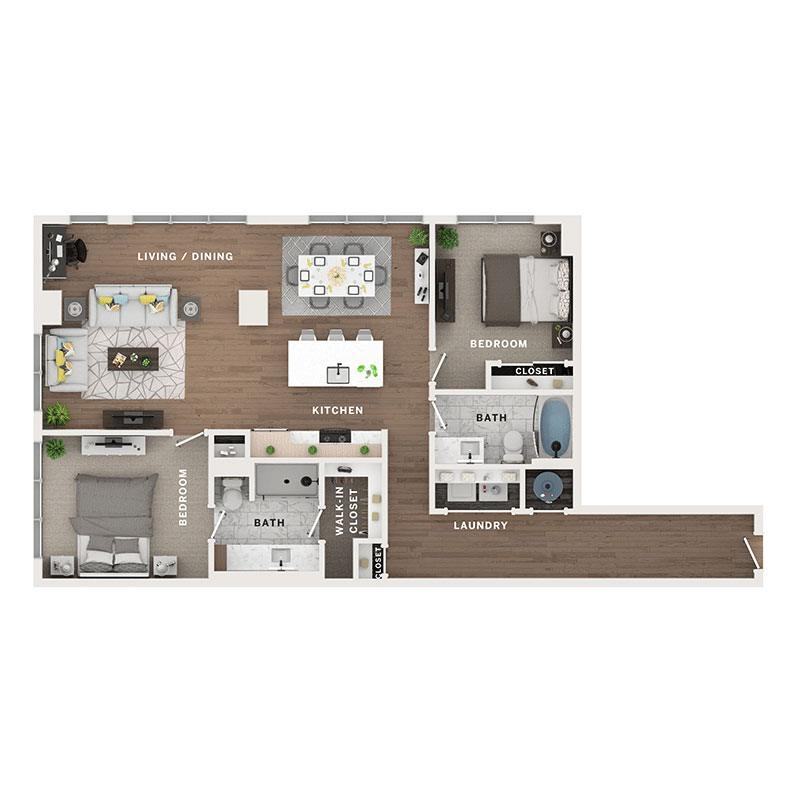
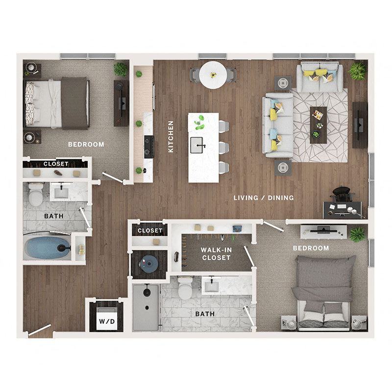
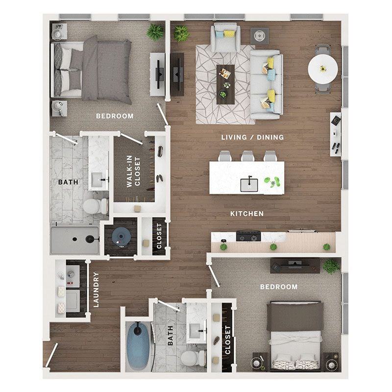
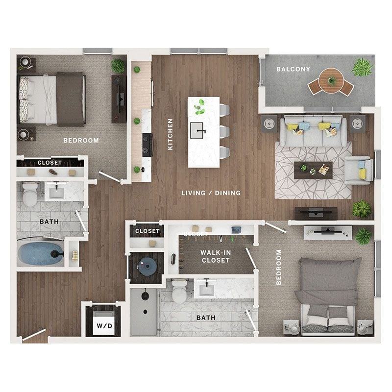
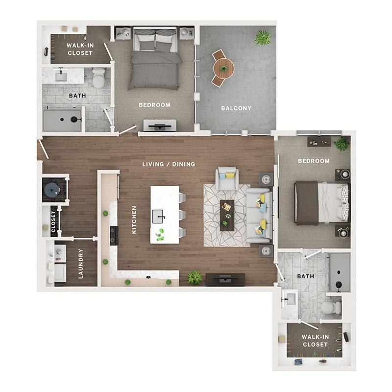
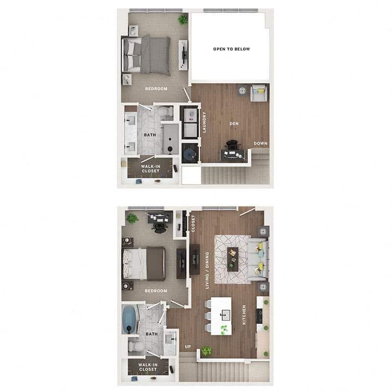
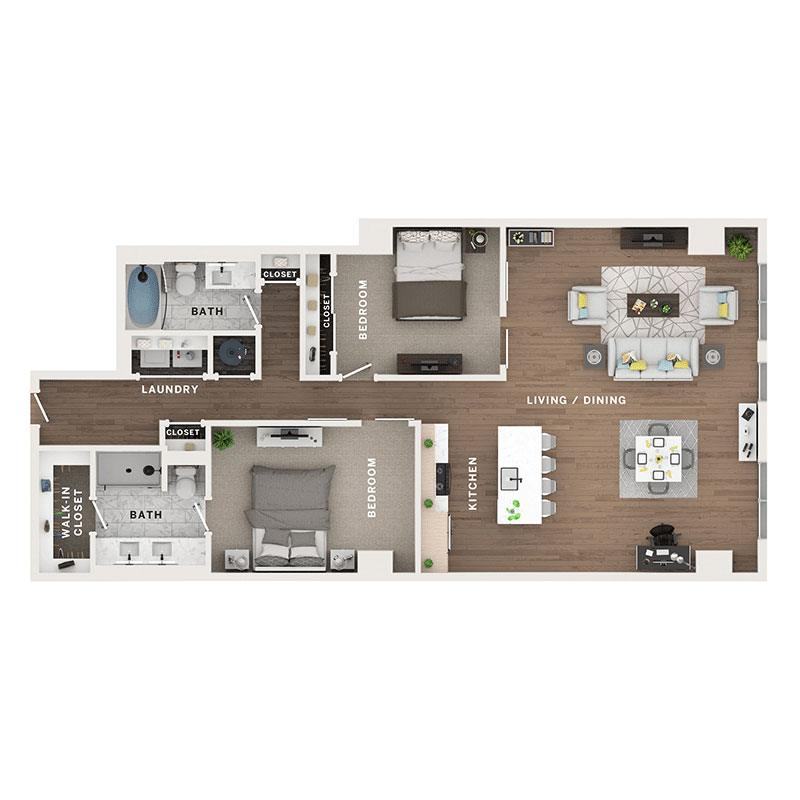
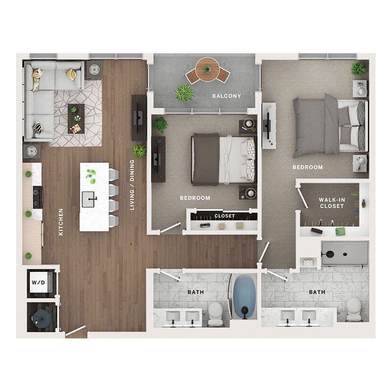
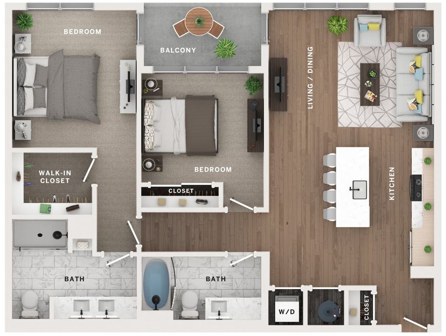
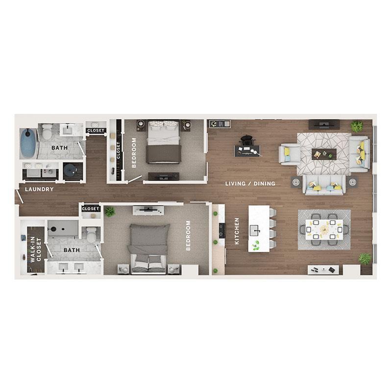
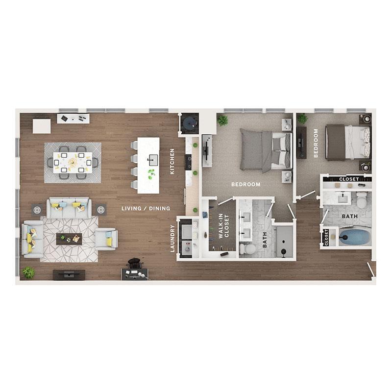
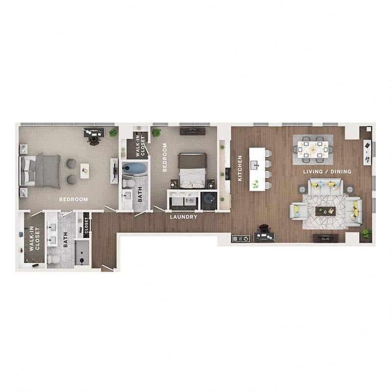
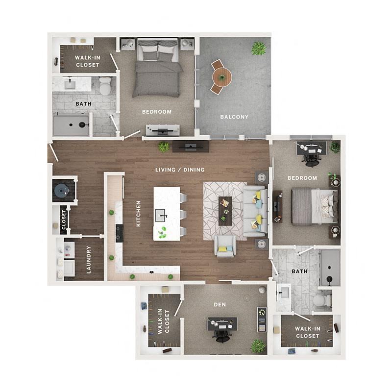
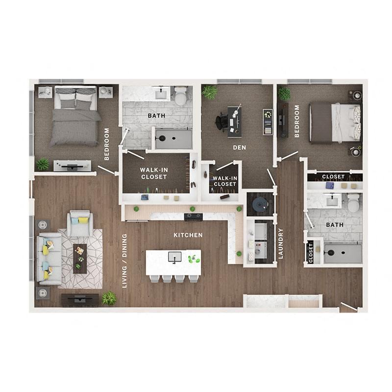
Thirty-eight floor plans: studios, one-bedrooms with and without dens, two townhome plans, two- and three-bedroom residences. Floor-to-ceiling windows in every one. Starting rents shown; lease terms from 1 to 22 months.

Now leasingUp to 12 weeks free on select residences.

Ask the leasing team which plans and terms qualify this month.

Apply now Interactive map

Interactive map

Explore the building, floor by floor

Pick a floor to see each residence, its layout and live availability.
Beds
Show
38 of 38 plans
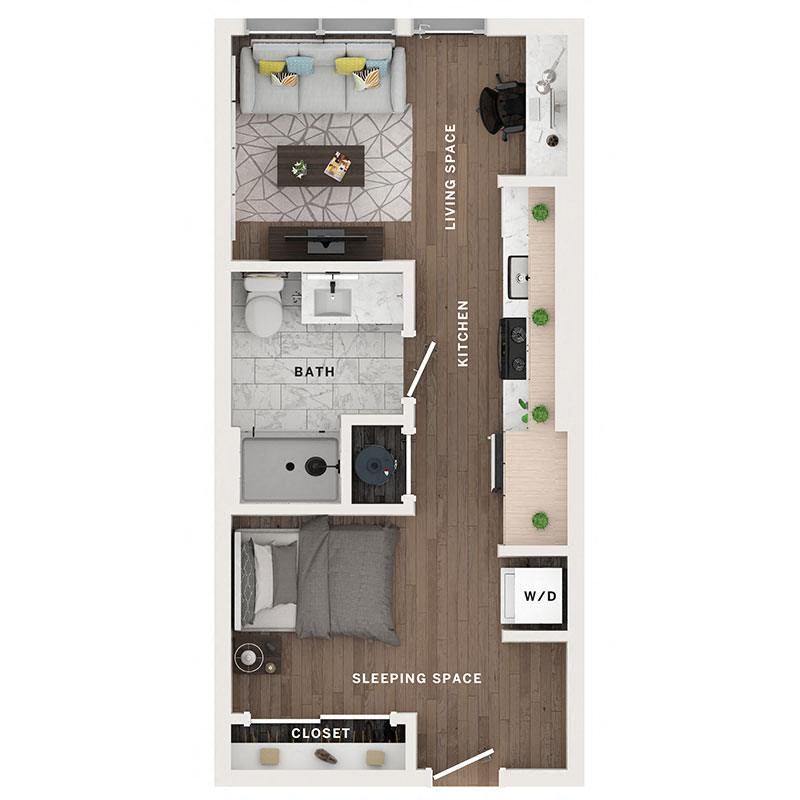
Floor plan Sa

Sa

Workforce · 1 available
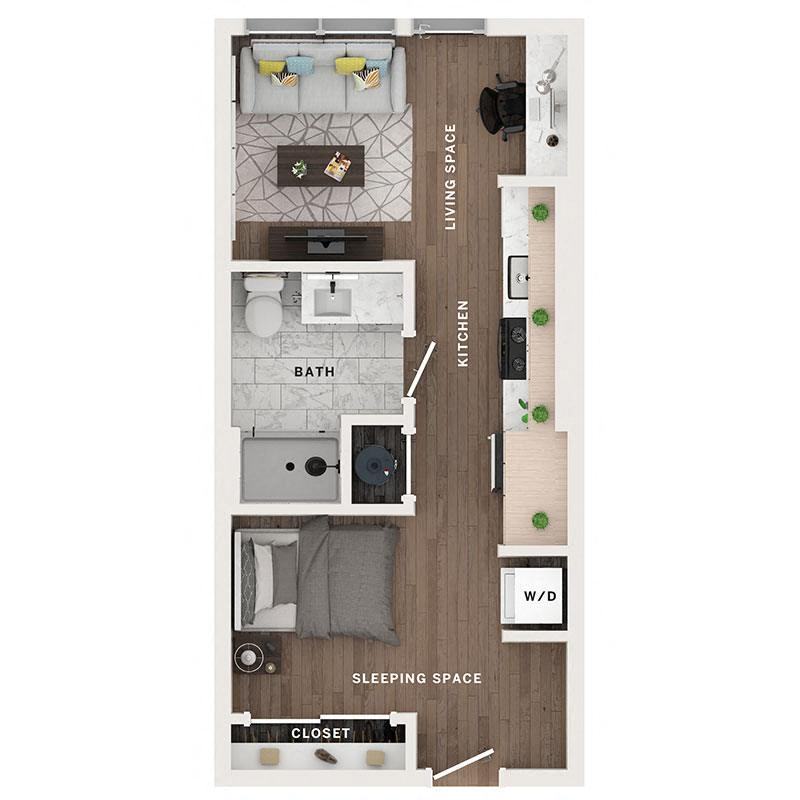
427 sq ft · Studio · 1 Bath
$1,321per month · from
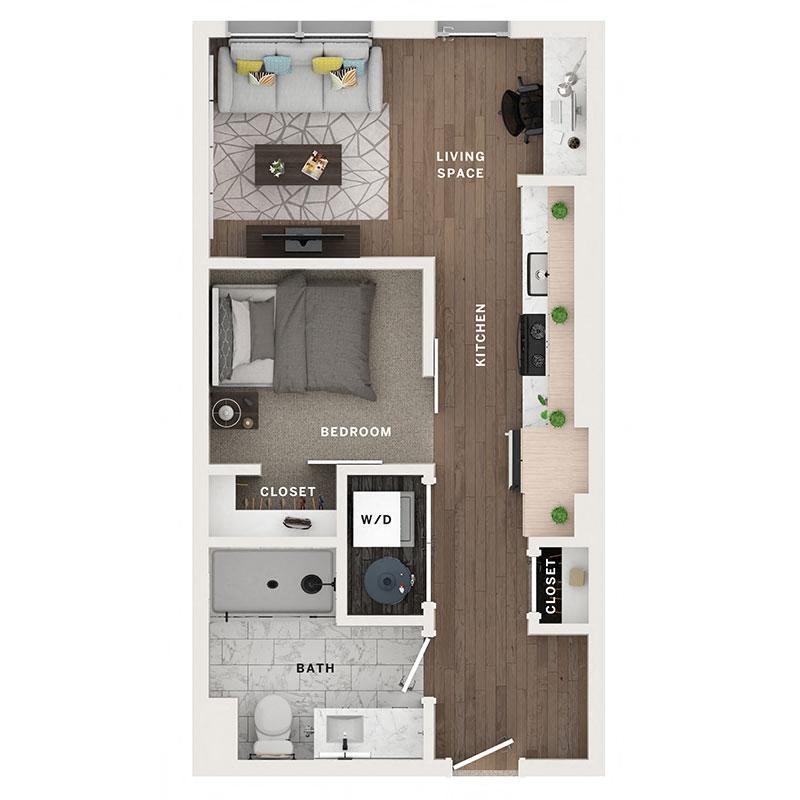
Floor plan S

S

2 available
427 sq ft · Studio · 1 Bath
$1,441per month · from
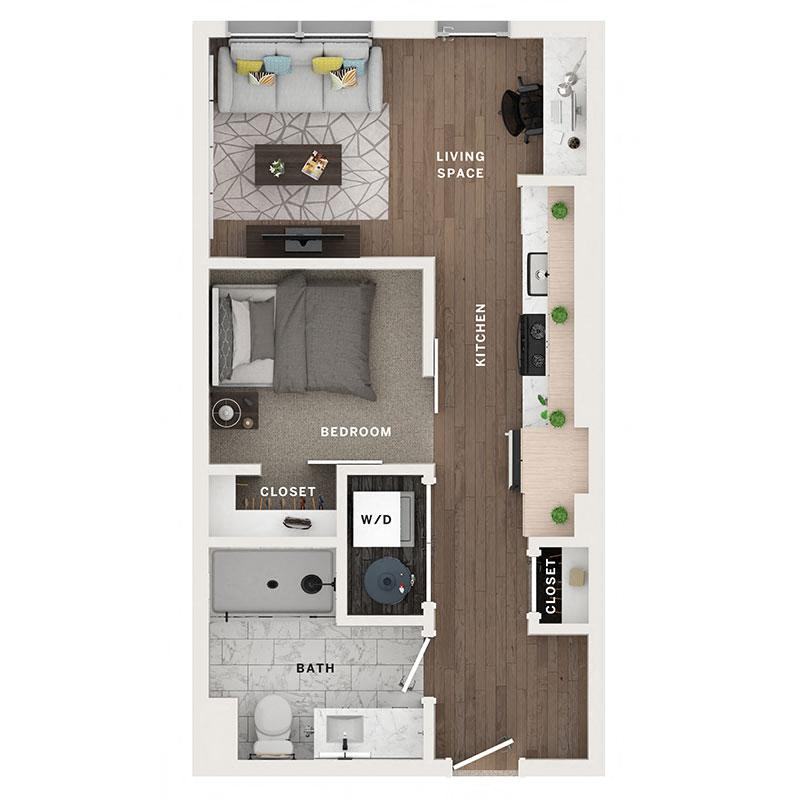
Floor plan Aa

Aa

Workforce · Waitlist
488 sq ft · 1 Bed · 1 Bath
$1,245per month · from
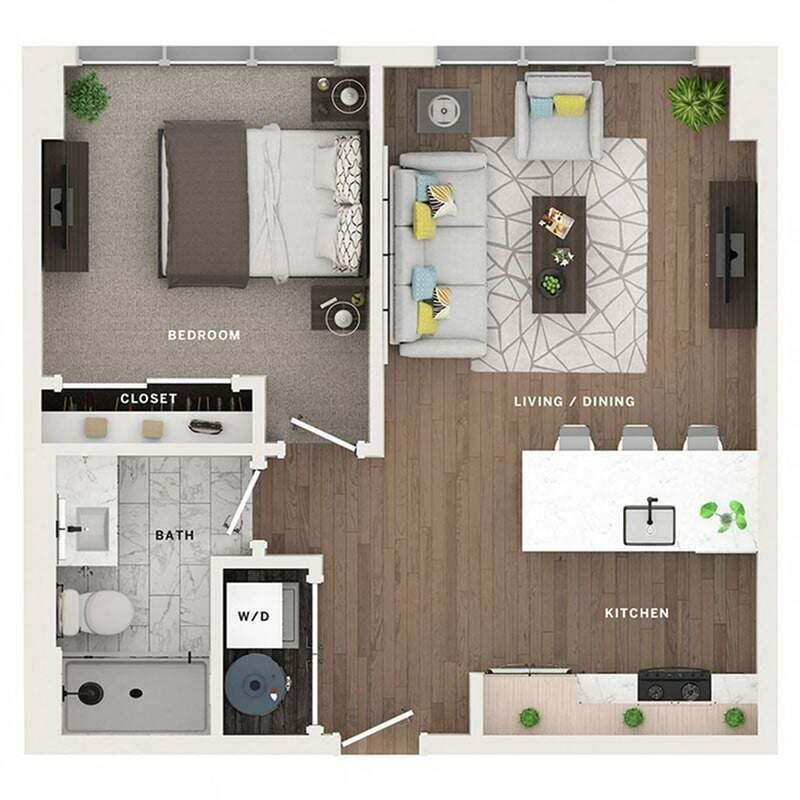
Floor plan A

A

14 available
488 sq ft · 1 Bed · 1 Bath
$1,454per month · from
Floor plan A2a

A2a

Workforce · Waitlist
554 sq ft · 1 Bed · 1 Bath
$1,646per month · from
Floor plan A4

A4

5 available
733 sq ft · 1 Bed · 1 Bath
$1,791per month · from
Floor plan A2

A2

1 available
554 sq ft · 1 Bed · 1 Bath
$1,813per month · from
Floor plan A3

A3

1 available
650 sq ft · 1 Bed · 1 Bath
$1,826per month · from
Floor plan A5

A5

Waitlist
683 sq ft · 1 Bed · 1 Bath
$1,845per month · from
Floor plan A1a

A1a

Workforce · Waitlist
548 sq ft · 1 Bed · 1 Bath
$1,870per month · from
Floor plan A3a

A3a

Workforce · Waitlist
650 sq ft · 1 Bed · 1 Bath
$1,870per month · from
Floor plan A4a

A4a

Workforce · 1 available
733 sq ft · 1 Bed · 1 Bath
$1,870per month · from
Floor plan A1

A1

1 available
548 sq ft · 1 Bed · 1 Bath
$1,886per month · from
Floor plan A6

A6

Waitlist
787 sq ft · 1 Bed · 1 Bath
$1,912per month · from
Floor plan A10

A10

1 available
1,020 sq ft · 1 Bed · 1 Bath
$2,366per month · from
Floor plan A8

A8

1 available
915 sq ft · 1 Bed · 1 Bath
$2,375per month · from
Floor plan A7

A7

Waitlist
912 sq ft · 1 Bed · 1 Bath
$2,390per month · from
Floor plan ATH

ATH

Waitlist
854 sq ft · 1 Bed · 1.5 Bath · Townhome
$2,610per month · from
Floor plan A11

A11

Waitlist
1,068 sq ft · 1 Bed · 1 Bath
$2,810per month · from
Floor plan A9

A9

Waitlist
976 sq ft · 1 Bed · 1 Bath
$2,930per month · from
Floor plan C3a

C3a

Workforce · Waitlist
1,106 sq ft · 2 Bed · 2 Bath
$1,852per month · from
Floor plan Ca

Ca

Workforce · Waitlist
1,046 sq ft · 2 Bed · 2 Bath
$2,170per month · from
Floor plan C

C

2 available
1,106 sq ft · 2 Bed · 2 Bath
$2,629per month · from
Floor plan C7

C7

Waitlist
1,314 sq ft · 2 Bed · 2 Bath
$2,688per month · from
Floor plan C8

C8

Waitlist
1,253 sq ft · 2 Bed · 2 Bath
$2,688per month · from
Floor plan C5

C5

1 available
1,158 sq ft · 2 Bed · 2 Bath
$2,729per month · from
Floor plan C3

C3

1 available
1,106 sq ft · 2 Bed · 2 Bath
$2,733per month · from
Floor plan C1

C1

2 available
1,086 sq ft · 2 Bed · 2 Bath
$2,745per month · from
Floor plan C6

C6

1 available
1,341 sq ft · 2 Bed · 2 Bath
$2,750per month · from
Floor plan CTH

CTH

Waitlist
1,236 sq ft · 2 Bed · 2 Bath · Townhome
$2,910per month · from
Floor plan C10

C10

Waitlist
1,358 sq ft · 2 Bed · 2 Bath
$2,966per month · from
Floor plan C2

C2

1 available
1,186 sq ft · 2 Bed · 2 Bath
$2,983per month · from
Floor plan C4

C4

1 available
1,150 sq ft · 2 Bed · 2 Bath
$3,046per month · from
Floor plan C9

C9

Waitlist
1,316 sq ft · 2 Bed · 2 Bath
$3,510per month · from
Floor plan C11

C11

Waitlist
1,385 sq ft · 2 Bed · 2 Bath
$3,660per month · from
Floor plan C12

C12

Waitlist
1,681 sq ft · 2 Bed · 2 Bath
$3,835per month · from
Floor plan D1

D1

2 available
1,521 sq ft · 3 Bed · 2 Bath
$3,240per month · from
Floor plan D

D

Waitlist
1,350 sq ft · 3 Bed · 2 Bath
$4,255per month · from

Plans ending in "a" are Workforce Housing residences for households at or below 80% of AMI. Floor plans are artist's renderings; dimensions are approximate. Pricing depends on floor, view and term; exact availability is on the leasing portal.

Now leasingUp to 12 weeks free on select residences.

Studios from $1,441, one-bedrooms from $1,454, two-bedrooms from $2,629, three-bedrooms from $3,240. Lease terms from 1 to 22 months. Apply online in about fifteen minutes, or arrange a private tour and see it from the twelfth floor.
Apply now Private tour
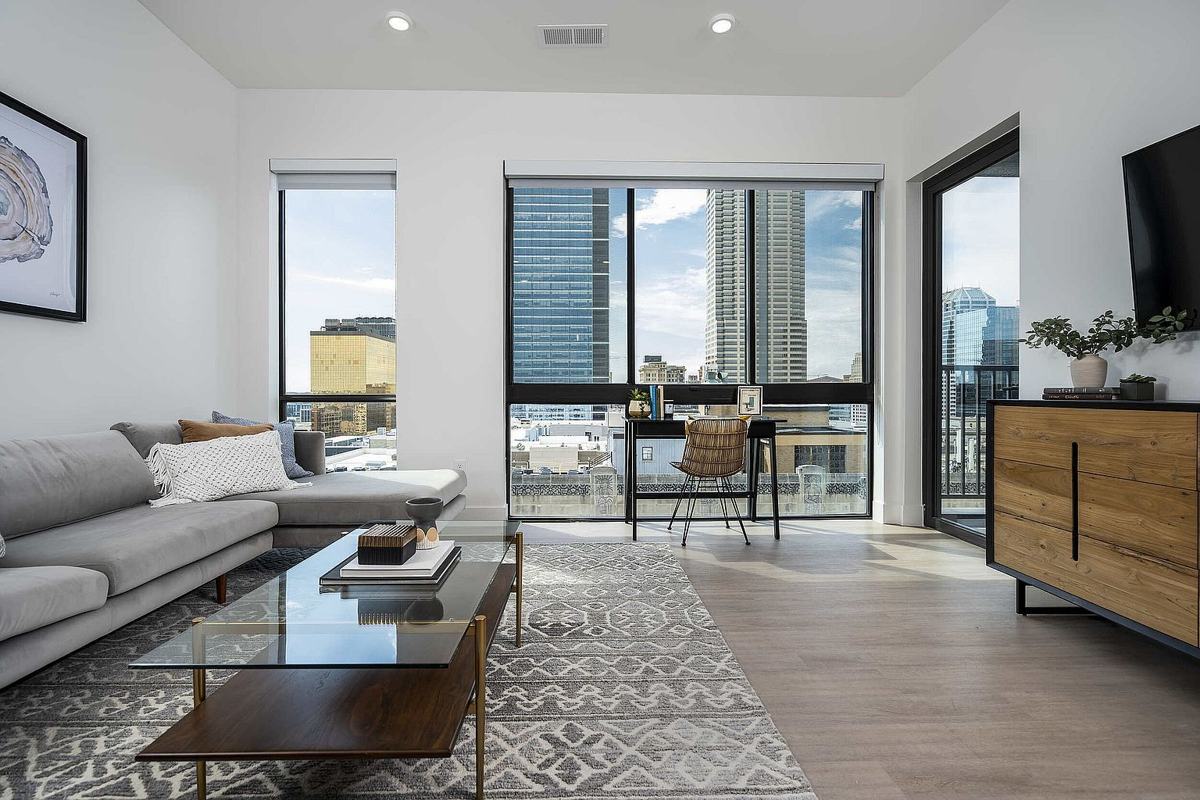
A living room with floor-to-ceiling windows and a skyline view

In every residence

Glass, quartz, and quiet

  • Floor-to-ceiling windows
  • Quartz countertops
  • Stainless steel appliances
  • Island kitchens
  • Wood-plank flooring
  • In-unit washer and dryer
  • Walk-in closets
  • Matte-black fixtures
  • Balconies on select homes
  • Den and office options
  • Vaulted ceilings on select homes
  • Air conditioning
01

Pick a residence

Studio to three bedrooms. Use the true-monthly builder on the home page to see the all-in number with parking and pets.

02

Apply online

About fifteen minutes. $50 per applicant, a $200 administrative fee and a $150 reservation fee hold the residence; the deposit starts at $500.

03

Move in

The front desk reserves your freight-elevator window and the loading dock. Keys and fob at the desk; the concierge walks you up.

CallApply now